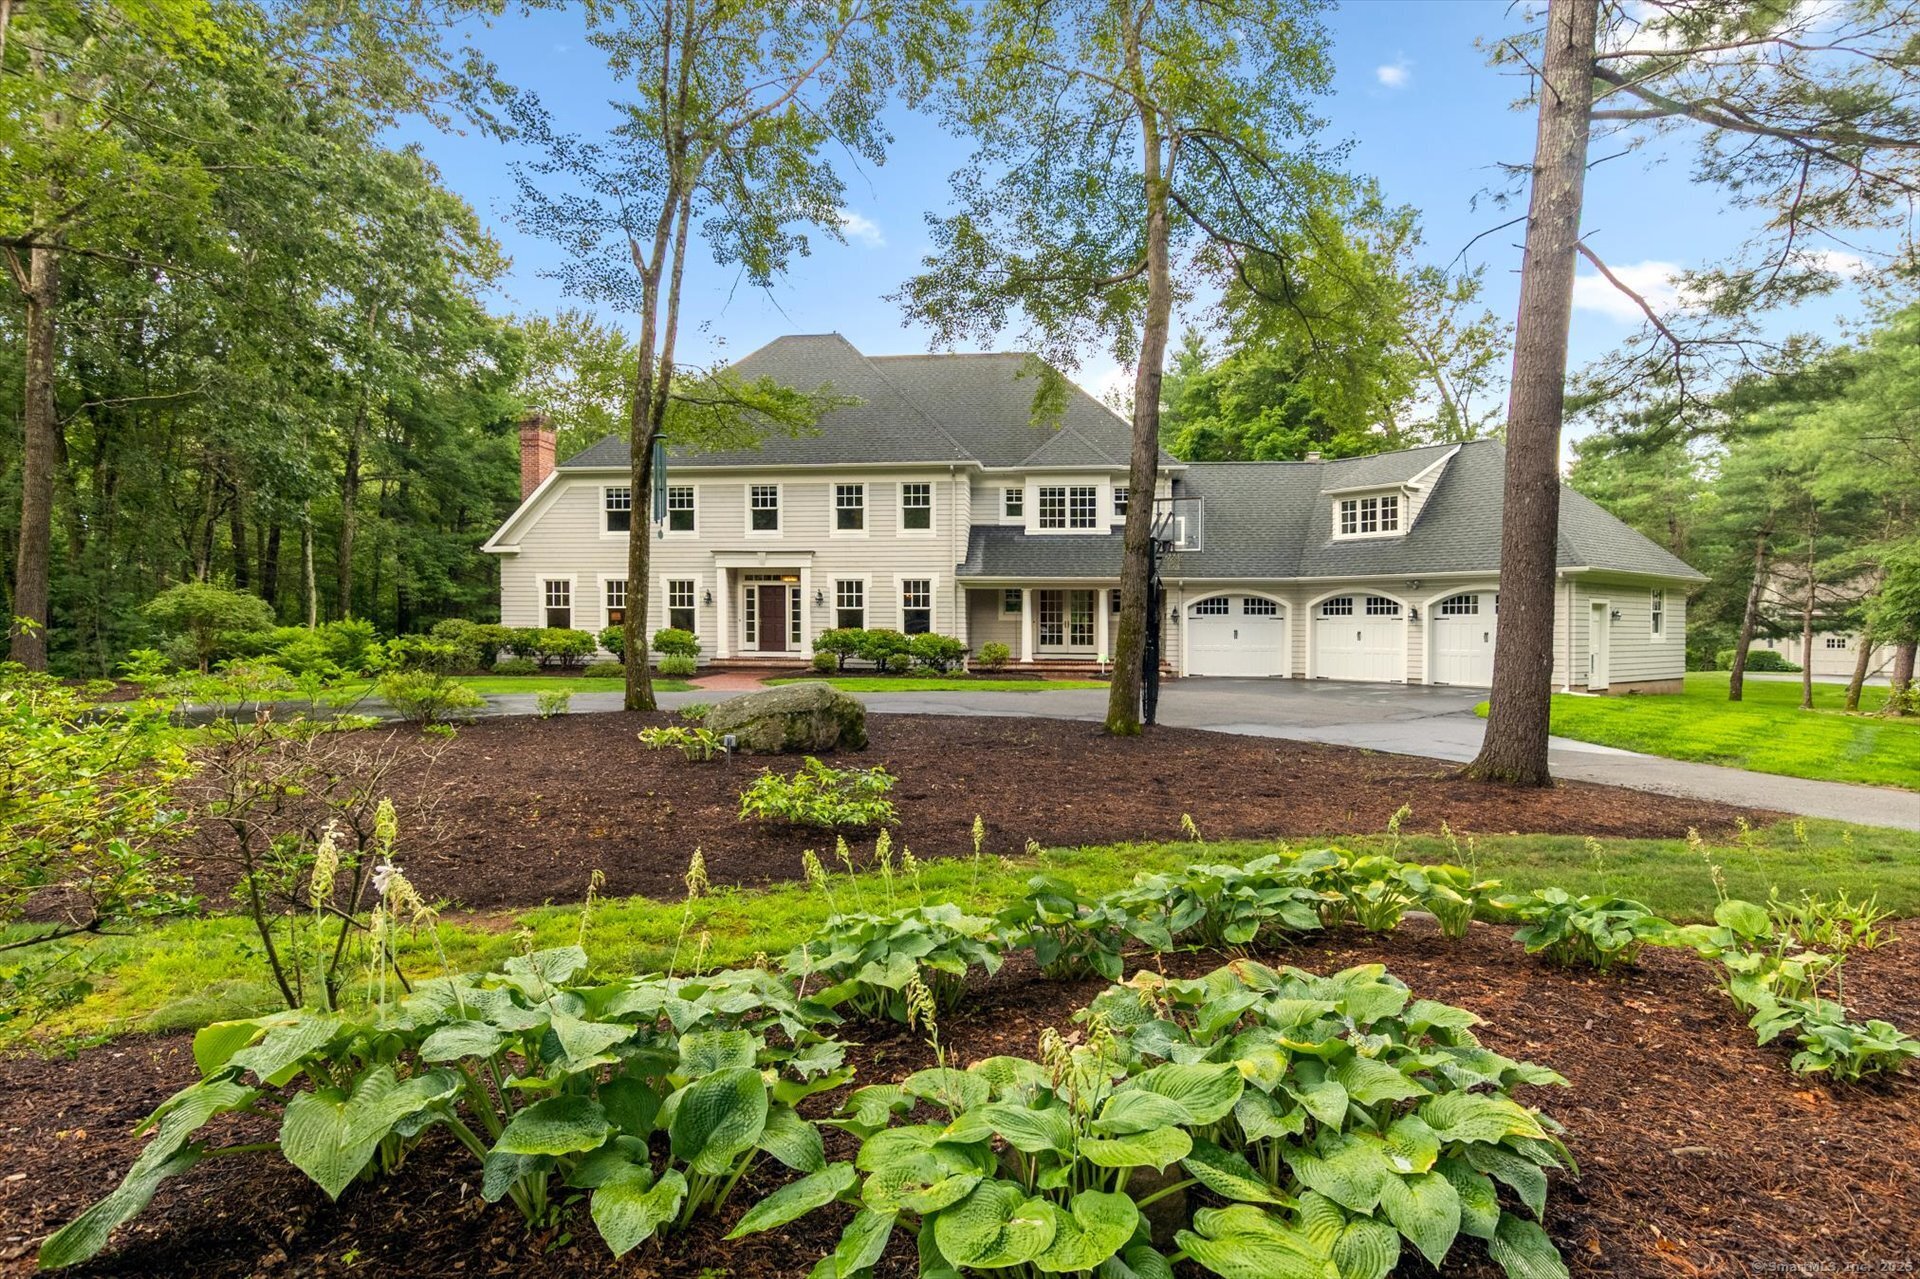
Picturesquely set amid lush lawns & manicured landscapes in a sought after enclave of fine homes, this stunning shingle style 5 Bdr Colonial offers the perfect blend of timeless design & modern comfort. A resort style pool & spa bathed in sunlight throughout the day beautifully elevates the idyllic outdoor setting. Phenomenal open floor plan complemented by fine millwork with clean lines & arrays of gorgeous cottage style windows w/a focus on natural light & flow create a fresh & inviting ambiance. Tremendous 22x30 chefs Kit w/showstopping 10' islnd, built-in fridge,wine chiller,pntry,& sunfilled dining adjoins FR accented w/stone fplc & coffered ceiling. Seamless al fresco moments amid tree rimmed backyard privacy as you enjoy a gentle breeze & unwind w/guests on expansive deck or in chic raised ceiling screened porch w/picturesque views. Welcoming frpl LR & DR, each finely crafted w/enduring design. A lovely study w/serene vistas offers perfect WFH retreat.Graced by hrdwd & 9' ceilings, the upper lvl has a bright & airy feel. A lavish Primary w/20'x6' custom fitted dressing rm beckons you to relax & recharge in stylishly remodeled bth w/soaking tub & spa inspired glass tile rain shower. 4 addtl bdrs include 3 ensuite & 27x19 5th bdr/bonus rm. Plenty of versatility in fin LL w/work out area,rec rm,full bth & addtl flex rms. A 2nd front entrance is so pretty & inviting w/classic french drs. Exterior painted 2025. Award winning community centrally located between NY & Boston.